
Documented Building Phases
Permission to Enlarge the Women’s Gallery
Archival records contain a request and permission to enlarge the inadequate women’s gallery by 7 × 18 zira (Ottoman cubits). This document shows that the church was already active before 1870.
Record of an Unauthorised Bell Tower
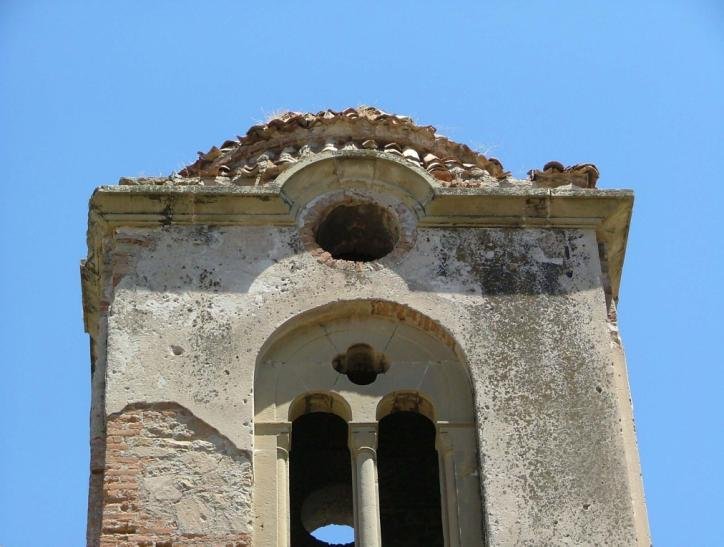
Document DH.MKT. 69/33 mentions a bell tower built without permission. This supports the existence of bells in the building’s façade arrangement in the 1890s.
Survey and Reconstruction Process
The archival survey papers show renewed consideration of the building, including technical, administrative and dimensional preparations.
Reconstruction Application and Permission
Özyurt Özcan reports an application on 24 May and permission on 21 October. Neither is a completion date. Two studies read the dimensions in file İ.AZN. 28/1315 C-08 differently. Comparison and sources.
Request to Correct the Height
Evcim reports that file İ.AZN. 53/1321 Ş 11 requested a correction from 5 m to 13 m in the height, and states that he found no approval letter. Request, approval and implementation are distinct stages.
Abandonment and Change of Use
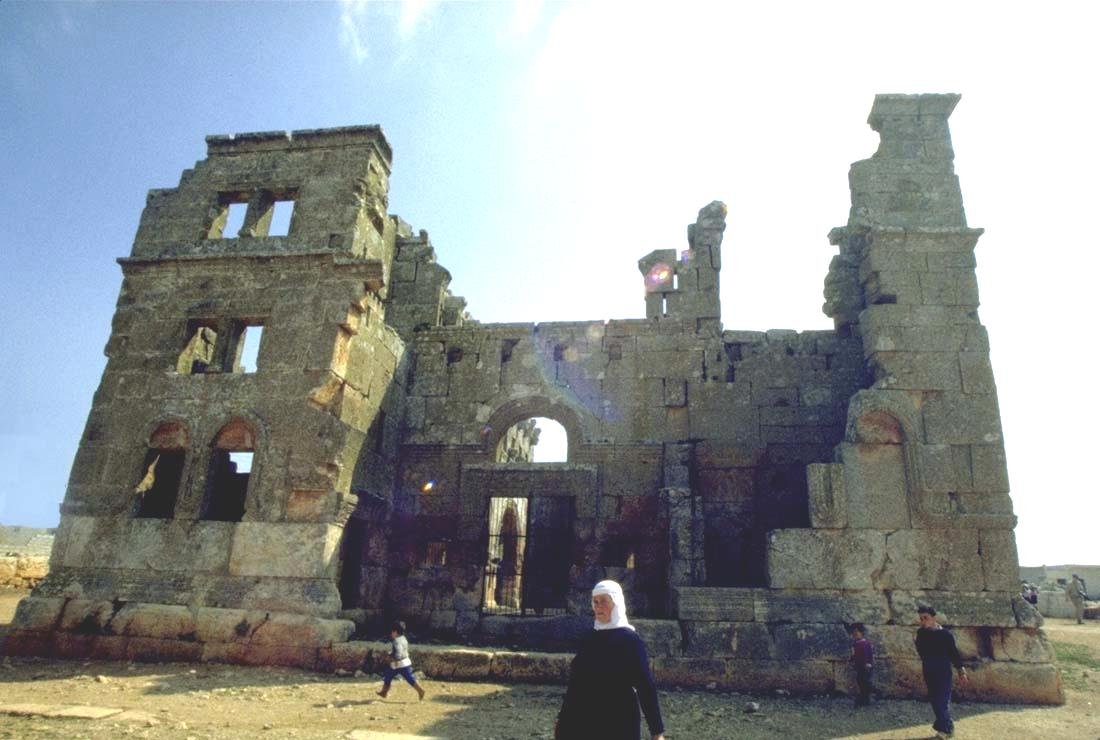
The church ceased to be used for worship after the population exchange. During the Republican period it served as a stable, storehouse and shelter, and elements including the roof, gynekaion, stairs and flooring were lost.
The Proposed Building and the Surviving Church
Evcim (2010, pp. 261–262) gives the 1897 project as 19 × 11 × 5 m and notes that it does not match the surviving building. Özyurt Özcan (pp. 29–30) gives 24.70, 14.70 and 6.50 for the same file; the printed “cm” units require explanation and must not silently be changed to metres.
The discrepancy cannot be resolved without comparing the original documents, survey register and accompanying plans, sections and elevations. No definite completion or opening date should be assigned.
Evcim, pp. 261–262 · Özyurt Özcan, pp. 29–30 · Full references and limits of review
Comparing Sources for the Bell Record
This site’s chronology dates DH.MKT. 69/33 to 1892, whereas Öztürk’s 2026 article dates it to 1893 and describes a bell installed and rung without permission. Permission for a bell must not be conflated with permission for a bell tower. These differences remain unresolved pending inspection of the original and its converted date, so the chronology is retained. The record alone does not prove later removal or looting of the bell.
Architectural Features
Cross-in-square Plan
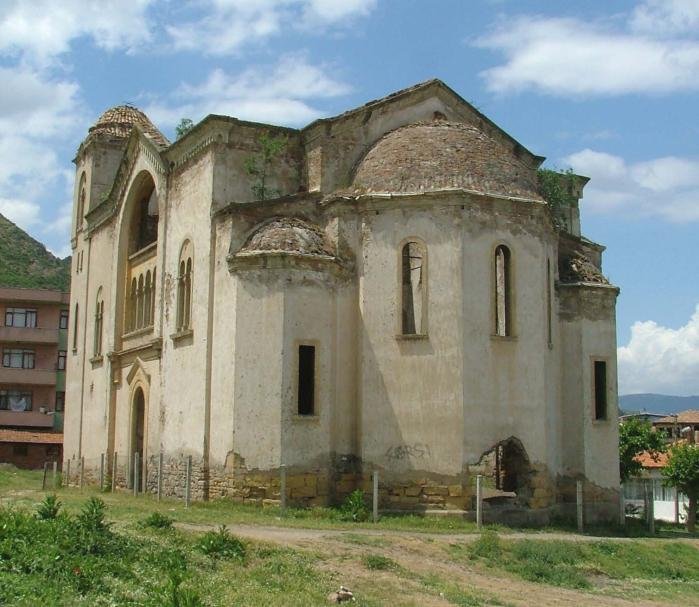
The building is approximately 26.35 m long and 14.70 m wide, with the narthex to the west, naos in the centre, and main apse, prothesis and diakonikon chambers to the east.
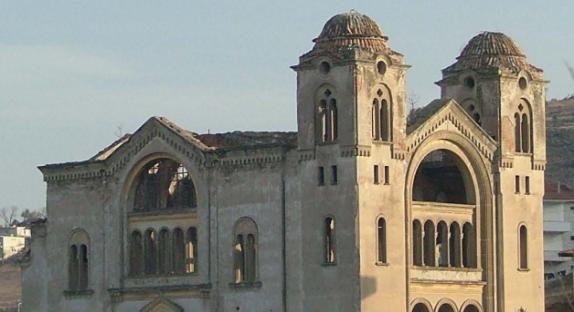
Monumental Western Façade with Twin Bell Towers
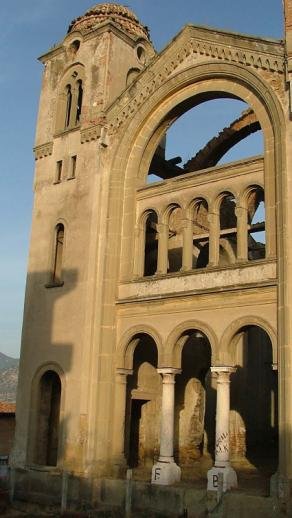
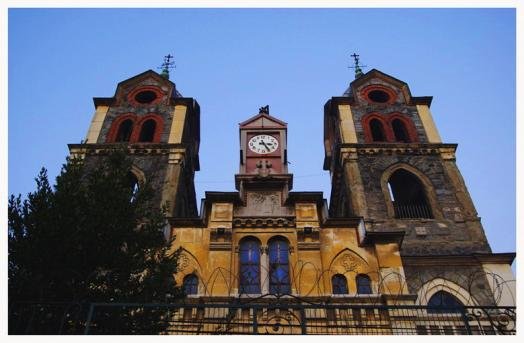
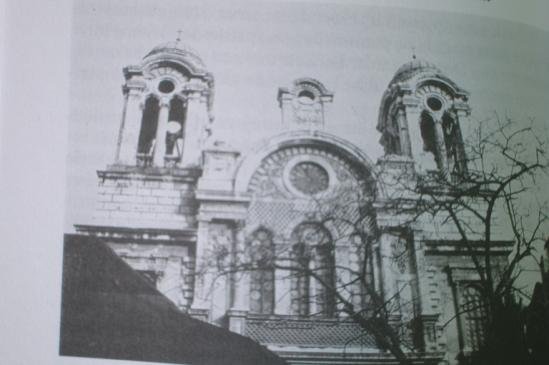
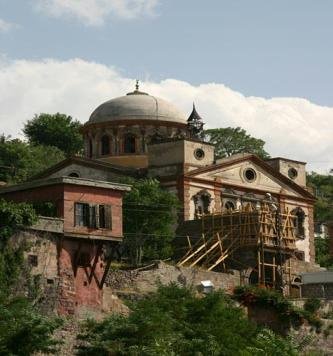
Symmetrical tower rooms and two square bell towers flank the narthex. A three-arched entrance, paired windows and groups of five windows articulate the façade.
Central Space
The naos measures approximately 14.50 × 13 m. Direct entrances open through the north and south walls; the east leads to the apse and side chambers.
Apse, Prothesis and Diakonikon
The main apse is approximately 6.40 m wide and 3.20 m deep, flanked by two small liturgical rooms. Its exterior appears five-sided.
Gynekaion and Timber Elements
The lost women’s gallery consisted of a two-storey timber arrangement. Timber was an important material in the roof and covering system.
Neo-Byzantine Influence
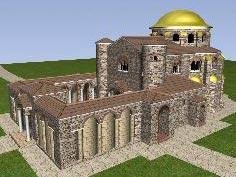
The building shows Neo-Byzantine and Rundbogenstil influences found in late nineteenth-century Ottoman Greek Orthodox architecture. Its monumental scale in a provincial town is also noteworthy.
Building Materials and Surviving Traces
Lefke Sandstone and Construction Technique
Evcim describes alternating stone and brick walls and two marble columns at the western entrance. He identifies local Lefke stone as sandstone in yellow, brown and green tones. Timber was used for stairs, windows and roof elements, while iron served in supporting and tie elements.
What Do the Missing Elements Suggest?
The author connects the absence of entrance-step traces, despite the elevated base, with the absence of iconostasis and wall-painting traces in support of possible non-completion. This is Evcim’s interpretation, not a definite date of completion or opening for worship.
Stylistic Similarity Does Not Identify the Architect
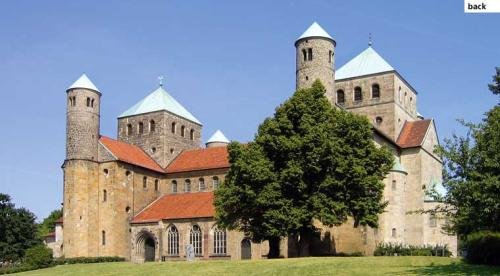
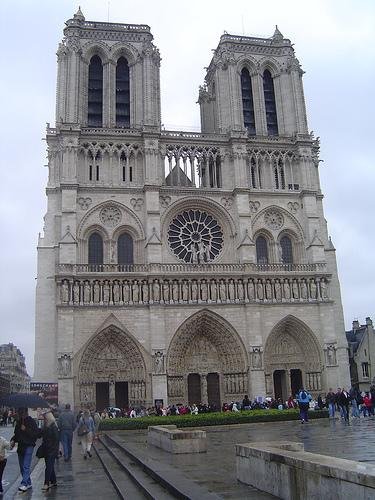
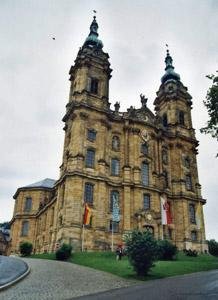
The study compares Aya Yorgi with Hagia Triada in Kadıköy, Hagia Kyriaki in Kumkapı and the Heybeliada Seminary. Evcim explicitly states that Aya Yorgi’s architect is unknown. Similarities with other buildings do not prove shared authorship.
Source: Seçkin Evcim (2010), pp. 261–263, 265; material description: p. 263, n. 12. The observations belong to the period of the study and are not a current condition assessment. Full text · Reference and limits of evidence.
Digital Documentation and Adaptive Reuse
Gizem Büke Öztürk’s 2026 study combines historic building information modelling (HBIM) and multi-criteria decision methods for the conservation and reuse of Aya Yorgi. The author reports combining photogrammetry, laser-scanning outputs, archives and visual observations from publicly accessible areas within a digital building model. The method aims to assess the building’s geometry, history and materials together.
Energy and Environmental Performance
Lighting, heating, cooling and ventilation requirements are compared using relative indicators related to intensity of use.
Maintenance and Operating Costs
The maintenance, repair and technical infrastructure requirements of a new use are assessed for long-term economic sustainability.
Visitor Capacity and Spatial Compatibility
Circulation, entrances and exits, user density and compatibility with the building’s architectural character are assessed.
Limits of the documentation: The article reports HBIM modelling but provides no identifiable HBIM model view, downloadable model or point cloud. Its plans and elevations come from earlier studies and should not be treated as a new 2026 reconstruction.
Source plans and elevations. Source: Öztürk (2026), pp. 495–498 and 502. Full reference.
The Church’s Future: Three Reuse Scenarios
Öztürk compares a museum, cultural centre and exhibition hall using AHP-derived criteria weights and TOPSIS ranking. Table 4 assigns weights of 0.35 to energy, 0.30 to maintenance and operation, and 0.35 to visitor capacity and spatial compatibility. The author reports the following results:
| Reuse scenario | Reported TOPSIS score | Rank |
|---|---|---|
| Museum | 0.82 | 1 |
| Cultural centre | 0.72 | 2 |
| Exhibition hall | 0.69 | 3 |
These scores compare scenarios under selected criteria and weights. They do not indicate approval probability, actual visitor numbers or an adopted restoration decision. The study considers only three options; real-time user data and mixed-use models are outside its scope.
Discrepancy Requiring Clarification in the Numerical Results
Figures 5 and 6 show the exhibition hall with the highest visitor-capacity score, approximately 0.90, while Table 4 gives it 0.62 and the museum 0.88. Maintenance and operating values also differ between the charts and table. The ranking here is therefore reported only as the author’s result; the charts are not reproduced pending clarification.
The author also reports supporting validation using a decision tree. Training data, model settings and validation outputs are not sufficiently detailed for independent replication, so this should not be treated as independently confirmed validation.
Source: Öztürk (2026), pp. 503–506, particularly Table 4. Source and DOI.
Community and Neighbourhood Context
Kilise and Mengene Neighbourhoods
Nineteenth-century records show Lefke’s Greek Orthodox residents concentrated particularly around Kilise and Mengene neighbourhoods. The church was a central landmark shaping neighbourhood organisation as well as a place of worship.
Population records from the 1830s onwards suggest that there was a single Greek Orthodox church in the town, around which its Christian life was organised.
One Church, a Wider Congregation
According to discussion in the 2023 Osmaneli book, the absence of separate Armenian or Bulgarian churches in Lefke suggests that some foreign or temporary Christian groups also used this church.
Although petitions and population records differ in their figures, a substantial Greek Orthodox community can be identified in the late nineteenth century.
Bell, Cross and Memory
The bell record of 1892/1893 and the reconstruction file of 1897 concern different processes. Permission to rebuild does not by itself establish completion or an opening date for worship.
Family accounts remember the church bell and cross. These memories are not definitive documents in themselves, but, considered alongside written records, they illuminate the building’s place in social memory.
Visual Record
Some source maps, charts and plans retain Turkish labels; the captions are in English. Label key: harita = map; köy = village; merkez = town centre; yol = road; nehir = river; nüfus = population; göç = migration; yıl = year; kadın = female; erkek = male; eski = historical; güncel = present-day; compass K/D/G/B = N/E/S/W.

Interpretive Church Visualisations
PDF Sources Used for This Page
1977 Photograph and Plan Comparison

Comparative Architectural Images

Contribute to the Research
If you have photographs, documents, gravestone records or family accounts relating to Lefke, please share them with us.
✉ Contact Form