
Key Features of Osmaneli Houses
Stone-floored Entrance Hall, Central Hall and Rooms
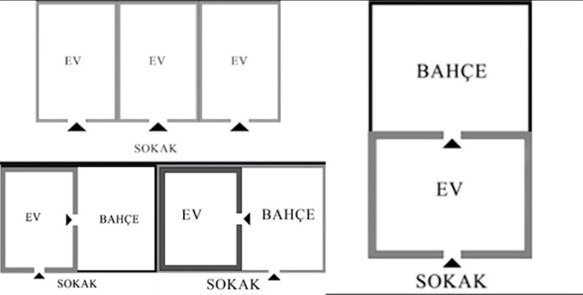
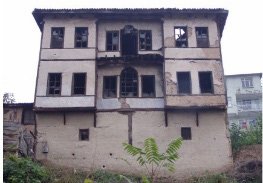
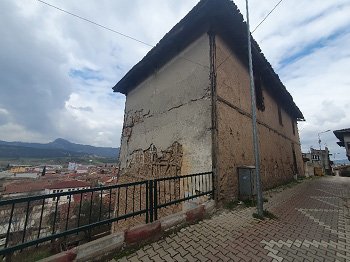
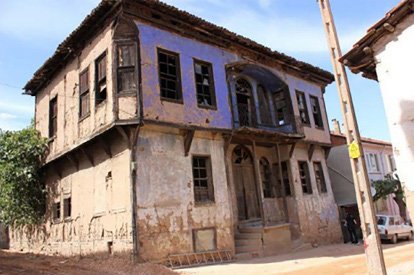
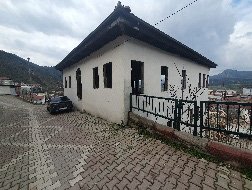
Traditional houses usually have two or three storeys, with entrance halls, stables and storage below and central halls and rooms above. Street–house relationships differ between examples with and without gardens.
Timber Framing and Lefke Stone
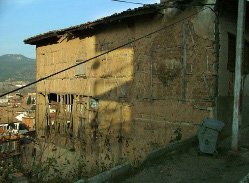
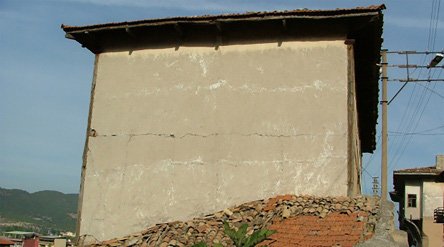
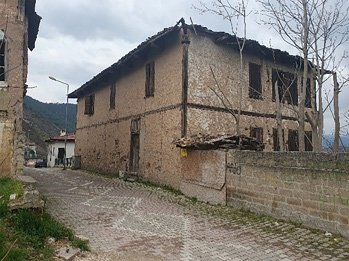
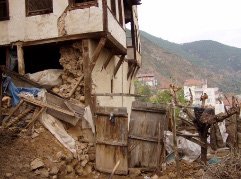
Timber frames filled with adobe or brick are common in houses. Local Lefke stone is a prominent material in monumental buildings.
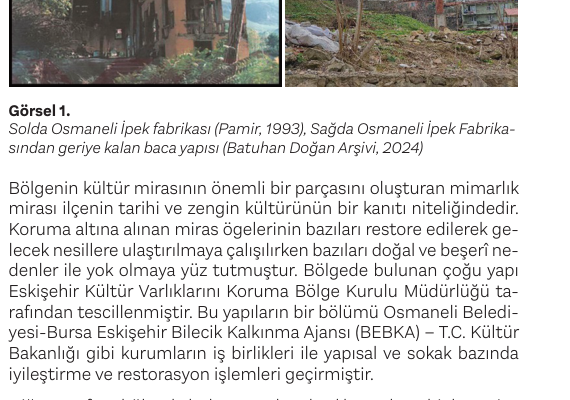
Silkworm Room
Sericulture directly influenced house plans. Attics or spacious hall floors became silkworm rooms, while mulberry leaves and equipment were stored in basements or outbuildings.
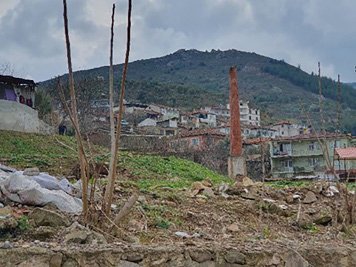
Silk Factory: From Building to Chimney
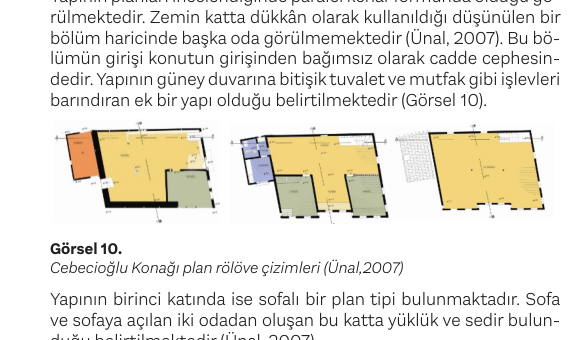
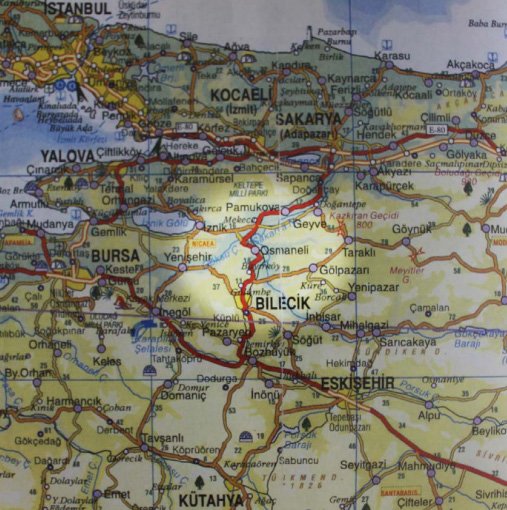
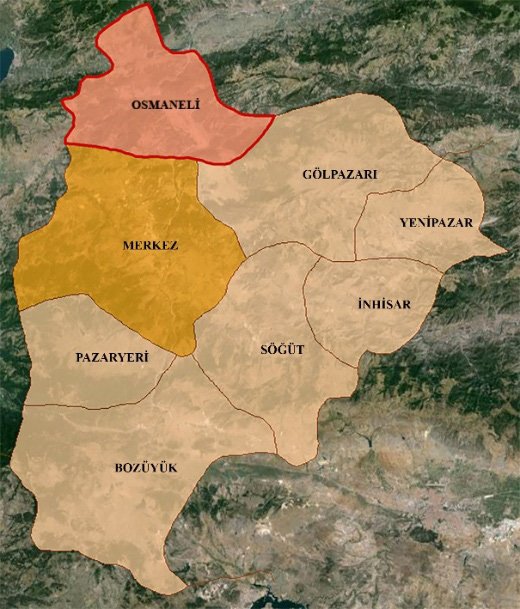
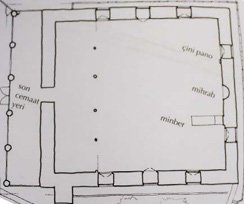
Some source maps, charts and plans retain Turkish labels; the captions are in English. Label key: harita = map; köy = village; merkez = town centre; yol = road; nehir = river; nüfus = population; göç = migration; yıl = year; kadın = female; erkek = male; eski = historical; güncel = present-day; compass K/D/G/B = N/E/S/W.
Ellezler Mansion: Anatomy of a Lefke House
Living and Production under One Roof
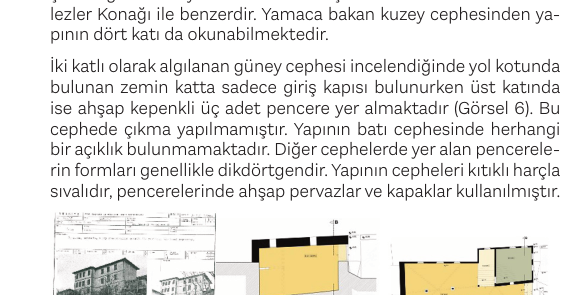
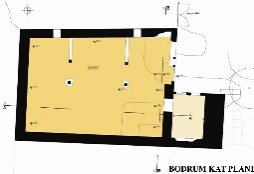
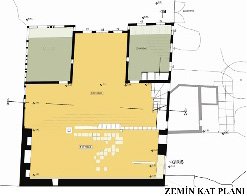
On sloping ground, the mansion had a stable below, an entrance hall and living spaces on the middle floor, and silkworm rooms above. Separate entrances at different levels show adaptation of the plan to the terrain.
Sericulture’s Architectural Traces
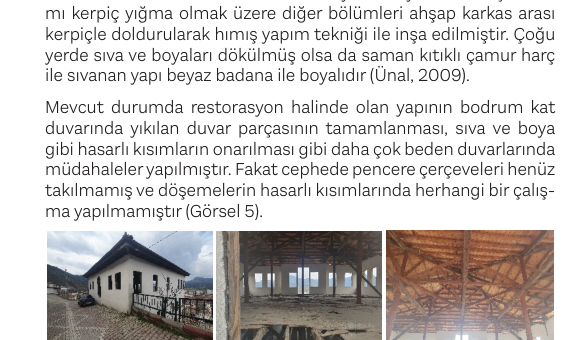
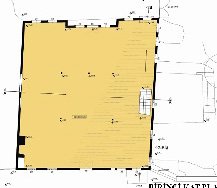
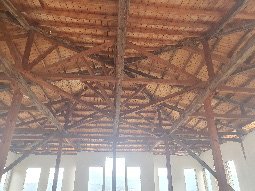
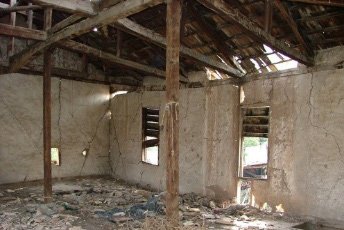
An undivided silkworm floor with exposed roof supports shows that the house was designed for production as well as family life.


Mehmet Özden House and Recep Kezer House


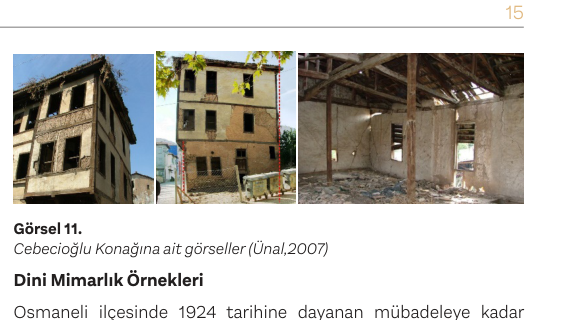
Cebecioğlu Mansion
A Mansion Linked to a Janissary Commander’s Family
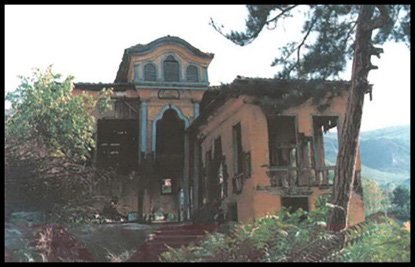
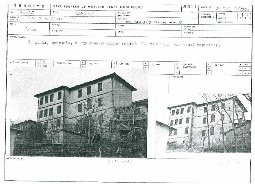
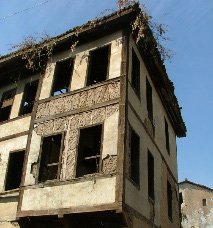
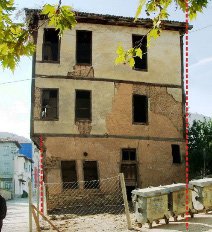
The article links the building to Cebecioğlu, described as an administrator of Osmaneli, and his sons. The top floor of the three-storey mansion was arranged for silkworms.
The claim that local people burned the mansion comes from an older secondary source and is retained as a research note rather than a definite event.
Plan
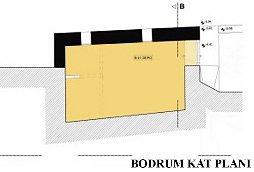
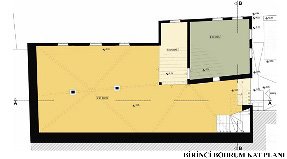
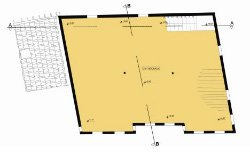
The ground floor included an independently accessible street-facing space thought to be a shop; the first floor had a hall and rooms, and the second an undivided silkworm room.
Inn, Mosque and Church: A Shared Urban Fabric
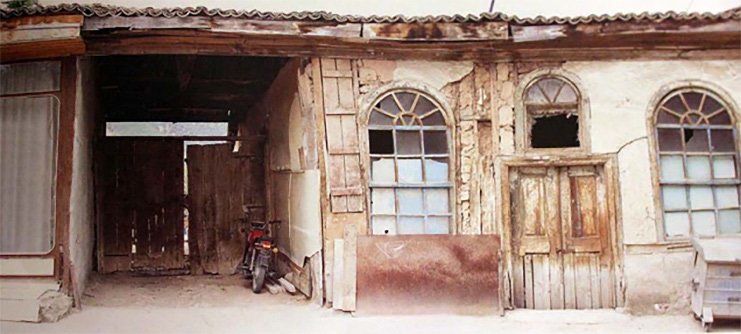
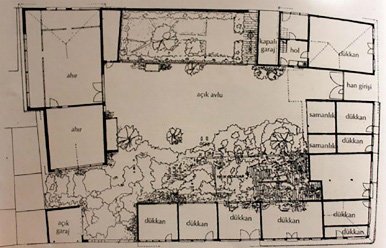
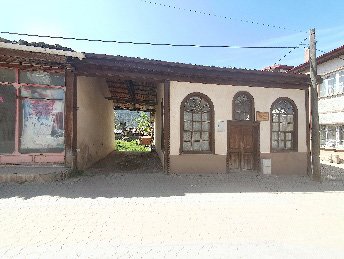
Ellezler Inn
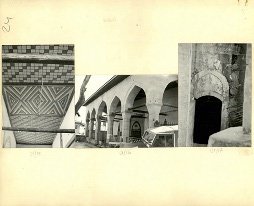
On Sakarya Street opposite Rüstem Pasha Mosque, the inn’s shops, stables and haylofts exemplify Ottoman trade and accommodation infrastructure.
Rüstem Pasha Mosque
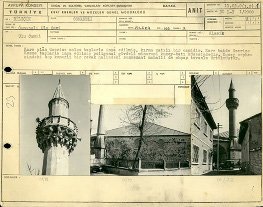
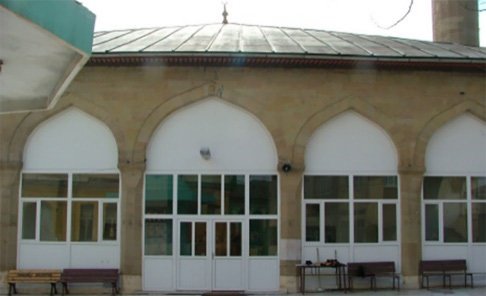
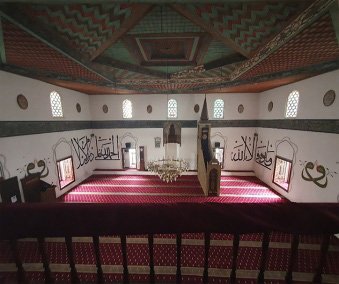
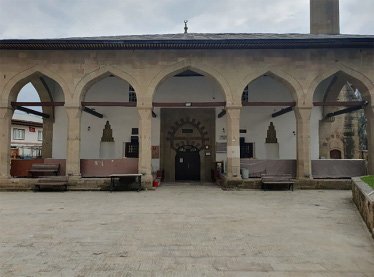
With cut stone, a timber ceiling and painted decoration, it is a major monument of Muslim architectural heritage in Ottoman Lefke.
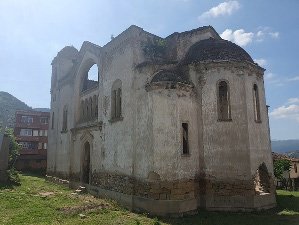
Aya Yorgi Church
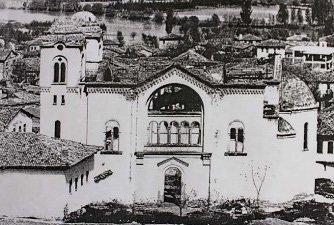
The Greek Orthodox community’s monumental religious building is a visible part of the town’s multi-community fabric. Its chronology requires combined reading of different studies and archival records.
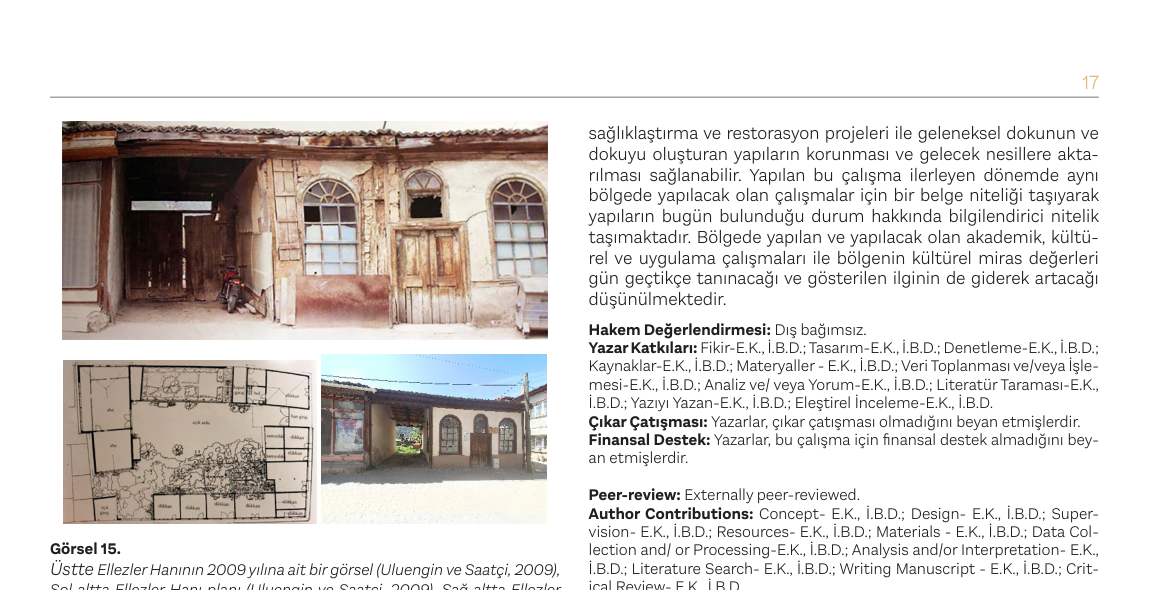
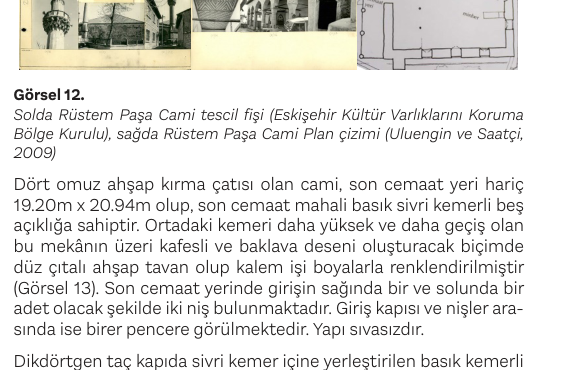
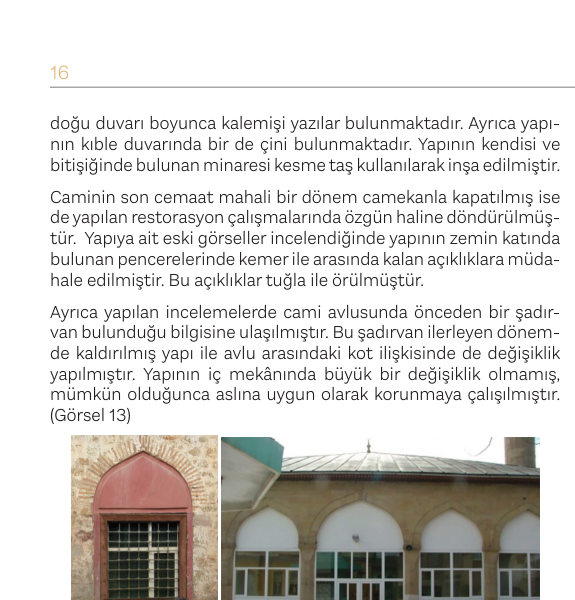

All Source Images in the Article

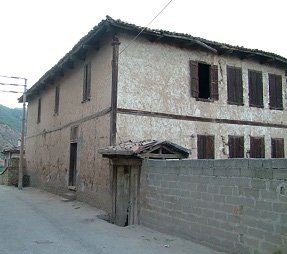
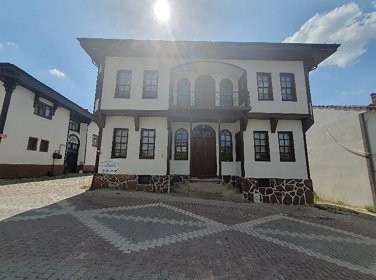
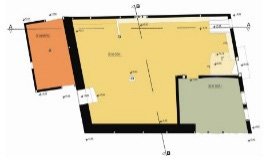
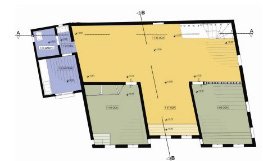
Source and Use Note
Conservation and Reuse
Gizem Büke Öztürk’s 2026 Aya Yorgi study combines digital documentation with energy, maintenance-cost and spatial-compatibility assessment for reuse. Its Table 4 ranks a museum above a cultural centre and exhibition hall. Results depend on selected criteria and weights; discrepancies between charts and table mean they should not be treated as a definite reuse decision. The digital documentation approach and scenarios and methodological limits are explained on the Aya Yorgi page.
Contribute to the Research
If you have photographs, documents, gravestone records or family accounts relating to Lefke, please share them with us.
✉ Contact Form